
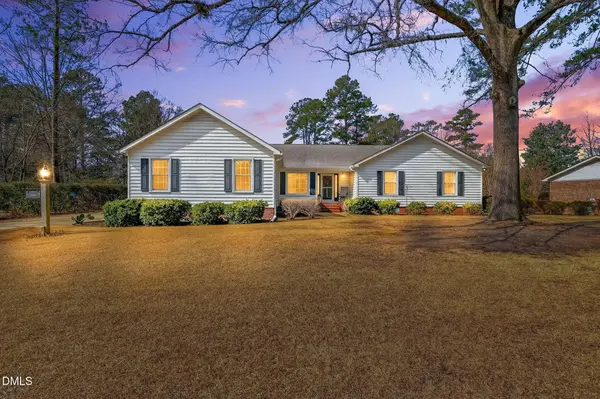
80 Howard LN
Lillington, NC 27546
- 3 Beds
- 3 Baths Full Baths: 2 Half Baths: 1
- 2,589 SqFt
- 0.58 Lot Size
- 1984 Year Built
GALLERY
PROPERTY DETAIL
Key Details
Sold Price $499,900
Property Type Single Family Home
Sub Type Single Family Residence
Listing Status Sold
Purchase Type For Sale
Square Footage 2, 589 sqft
Price per Sqft $193
Subdivision Camelot
MLS Listing ID 10148274
Sold Date 04/30/26
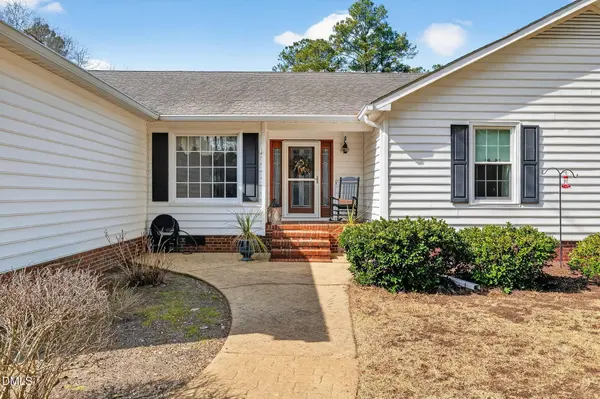
Style Ranch, Traditional
Bedrooms 3
Full Baths 2
Half Baths 1
HOA Y/N No
Year Built 1984
Annual Tax Amount $2,105
Lot Size 0.580 Acres
Acres 0.58
Property Sub-Type Single Family Residence
Source Doorify MLS
Land Area 2589
Location
State NC
County Harnett
Community Camelot
Area 0.58
Zoning RA-40
Rooms
Basement Crawl Space
Main Level Bedrooms 3
Building
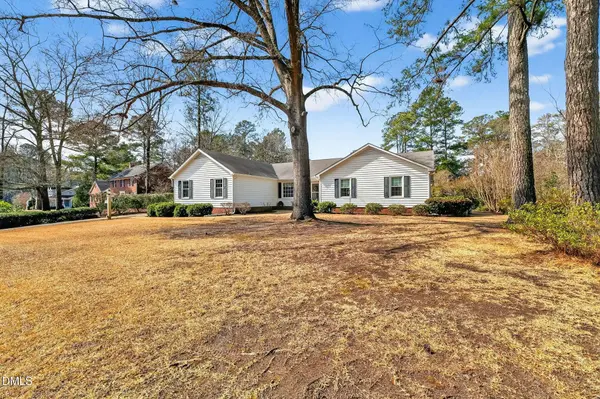
Lot Description Back Yard, Cleared, Front Yard, Landscaped, Level, Private, Sprinklers In Front, Sprinklers In Rear
Story One
Water Public
Architectural Style Ranch, Traditional
New Construction No
Interior
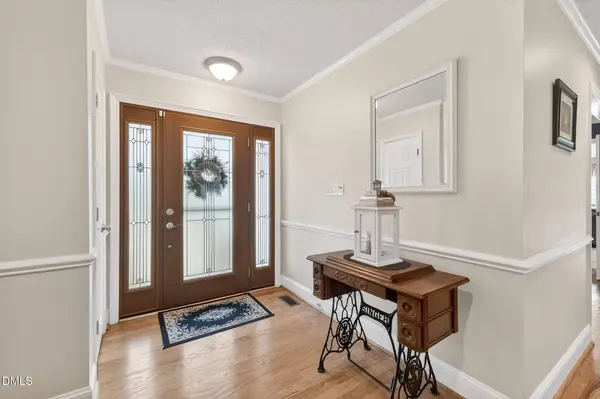
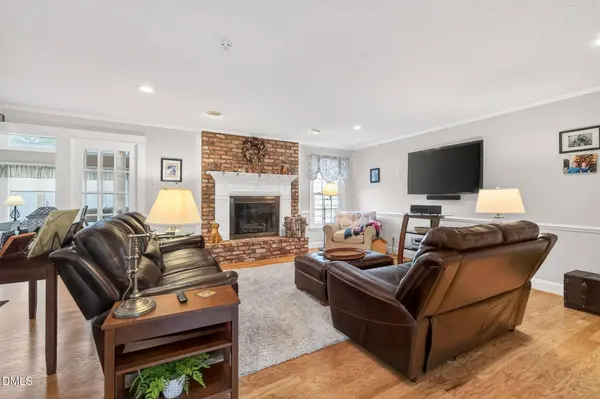
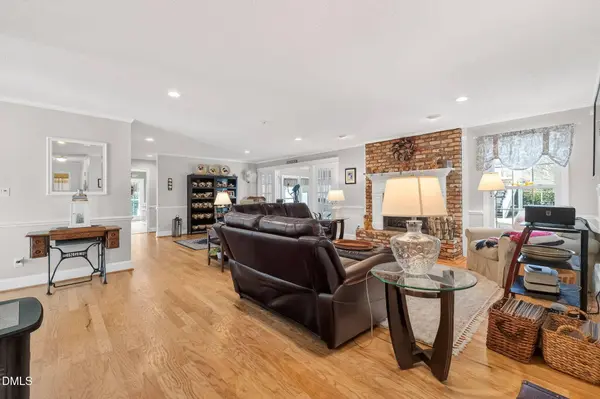
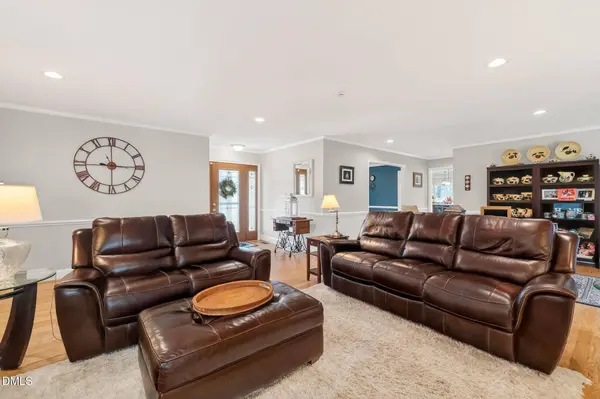
Interior Features Bathtub/Shower Combination, Built-in Features, Cathedral Ceiling(s), Ceiling Fan(s), Crown Molding, Double Vanity, Eat-in Kitchen, Entrance Foyer, Granite Counters, Kitchen Island, Pantry, Primary Downstairs, Recessed Lighting, Separate Shower, Storage, Walk-In Closet(s), Walk-In Shower, Water Closet, Whirlpool Tub
Heating Fireplace(s)
Cooling Ceiling Fan(s), Central Air, Electric, Heat Pump
Flooring Hardwood, Tile, Vinyl
Equipment Fuel Tank(s), Irrigation Equipment
Fireplace No
Appliance Disposal, Microwave, Dishwasher
Laundry Main Level, Laundry Room, Washer Hookup, Electric Dryer Hookup
Exterior
Exterior Feature Lighting, Private Yard, Rain Gutters, Smart Irrigation, Storage
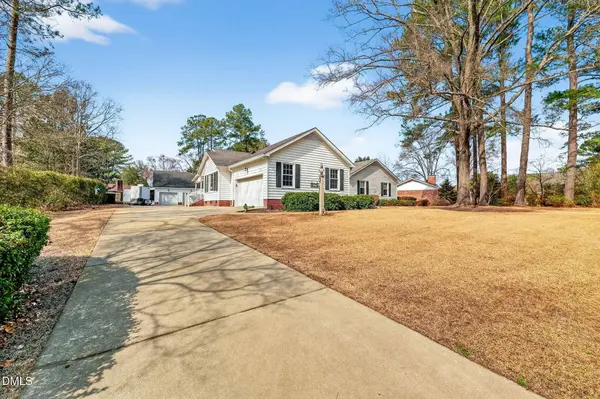
Parking Features Attached, Detached, Garage, Garage Faces Side, Storage, Workshop in Garage
Garage Spaces 7.0
Utilities Available Electricity Connected, Sewer Connected, Water Connected, Propane
Roof Type Shingle
Total Parking Spaces 7
Garage Yes
Schools
Elementary Schools Harnett - Buies Creek
Middle Schools Harnett - Harnett Central
High Schools Harnett - Harnett Central
Others
Senior Community No
Tax ID 0670-93-6268.000
Acceptable Financing Cash, Conventional, FHA, VA Loan, USDA Loan
Listing Terms Cash, Conventional, FHA, VA Loan, USDA Loan
SIMILAR HOMES FOR SALE
Check for similar Single Family Homes at price around $499,900 in Lillington,NC

Pending
$269,000
1309 S 11th ST, Lillington, NC 27546
Listed by FATHOM REALTY NC, LLC FAY.4 Beds 3 Baths 0.28 Acres Lot
Pending
$269,000
1309 S 11th ST, Lillington, NC 27546
Listed by FATHOM REALTY NC LLC.4 Beds 3 Baths 0.28 Acres Lot
Pending
$399,900
37 Triple Crown CT, Lillington, NC 27546
Listed by COLDWELL BANKER ADVANTAGE - YADKIN ROAD5 Beds 3 Baths 3,347 SqFt
CONTACT